Furniture Arrangement Basics: A Practical Guide for Better Home Flow
 Aug, 20 2026
Walking into a living room where you have to step over coffee tables or squeeze past sofas just to get to the kitchen isn't just annoying-it's a sign that your furniture arrangement is fighting against you. Most of us set up our homes based on what looks good in a magazine, not how we actually live. The result? Cluttered pathways, wasted corners, and spaces that feel smaller than they are. Getting the layout right doesn't require an architecture degree; it requires understanding a few core principles about movement, sightlines, and function.
This guide breaks down the mechanics of spatial planning so you can create rooms that breathe. We’re moving beyond vague advice like “make it cozy” and looking at specific measurements, psychological impacts, and practical hacks that transform a chaotic space into one that feels intentional and open. Whether you’re dealing with a tiny studio or a sprawling family room, these rules apply universally because human bodies and behaviors don’t change based on square footage.
The Golden Rule: Prioritize Traffic Flow First
Before you place a single cushion, you need to map out how people move through the room. This is often called the “traffic path,” and ignoring it is the number one reason layouts fail. If you block the natural route from the door to the window or the exit, every interaction in that room becomes an obstacle course.
- Identify Entry and Exit Points: Mark where doors open and where people naturally enter and leave. These are your fixed anchors.
- Draw the Pathways: Use masking tape on the floor to mark a clear walkway between major furniture pieces. It should be wide enough for two people to pass comfortably without bumping elbows.
- Keep Primary Paths Clear: Avoid placing large items like bookcases or sideboards directly in these paths. If you must, use low-profile furniture or open shelving that allows visual and physical passage.
A standard comfortable walkway width is between 30 and 48 inches. If your room is tight, aim for the lower end but ensure nothing protrudes into that zone. Think about this: if you have to duck or step around a sofa armrest to get to the TV remote, your layout is flawed. Fix the path first, then fill the remaining zones with seating and decor.
Sizing Matters: Matching Furniture to Room Scale
One of the most common mistakes is buying furniture that is either too big for the room (making it feel cramped) or too small (making it look lost). The relationship between furniture size and wall space is critical for achieving balance.
| Room Type | Typical Dimensions | Max Sofa Length | Coffee Table Clearance |
|---|---|---|---|
| Small Living Room | 10x12 ft | 72-84 inches | 12-15 inches |
| Medium Living Room | 12x16 ft | 84-96 inches | 15-18 inches |
| Large Great Room | 16x20+ ft | 96-120 inches | 18-24 inches |
Notice the clearance column. The distance between your sofa and coffee table is not arbitrary. It needs to be close enough for easy reach but far enough to allow legs to slide under when sitting. The sweet spot is usually 15 to 18 inches. Anything less feels claustrophobic; anything more makes the connection between the pieces feel weak. For larger rooms, you can push this distance further to create distinct “zones” within the same space.
Zoning: Creating Functional Areas Without Walls
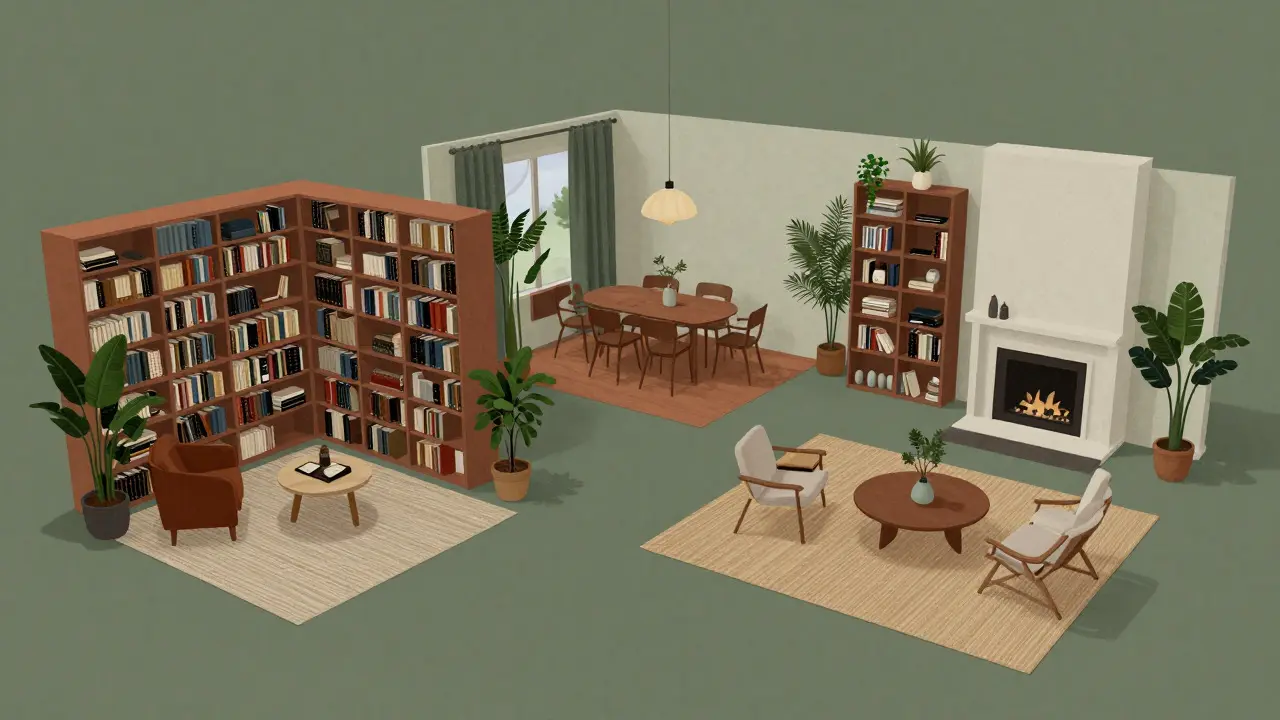
In open-plan homes or larger rooms, walls aren't always the best way to separate activities. Instead, use furniture grouping to define zones. A dining area, a reading nook, and a conversation pit can coexist in one large room if each has its own defined footprint.
- Rug Anchoring: Place a rug under the main seating group. The front legs of sofas and chairs should sit on the rug, while back legs can remain off. This visually ties the furniture together and defines the boundary of that zone.
- Height Variation: Use taller items like bookshelves or potted plants to create vertical barriers between zones. This blocks line-of-sight slightly without blocking light or air.
- Orientation: Face furniture toward the focal point of its zone. If you have a fireplace, face seats toward it. If you have a view, orient the primary seating to capture it. Don’t mix orientations unless you’re creating a U-shape for multi-directional conversation.
This approach prevents the “floating furniture” look where pieces seem randomly scattered. Every item should serve a purpose within a specific cluster. If a chair is facing away from everyone else, ask yourself why. Is it guarding a doorway? If not, rotate it to engage with the group.
Sightlines and Focal Points
When you enter a room, your eyes go to the focal point first. This could be a fireplace, a large window, a piece of art, or a media unit. Your furniture arrangement should support this focus, not compete with it.
If your TV is the focal point, ensure all primary seating faces it within a comfortable viewing angle (roughly 30 to 40 degrees off-center max). However, don’t let the TV dictate everything. In many modern homes, the view outside the window is more important than the screen. Try arranging seating so that half the group faces the view and half faces the center of the room, creating a dynamic but balanced setup.
Also, consider sightlines from the entryway. You want the first impression to be welcoming, not obstructed. Keep the immediate area near the door relatively clear. If you have a console table there, keep it shallow (no deeper than 14 inches) and avoid cluttering the top surface. This creates a sense of arrival rather than congestion.
Lighting and Layering for Depth
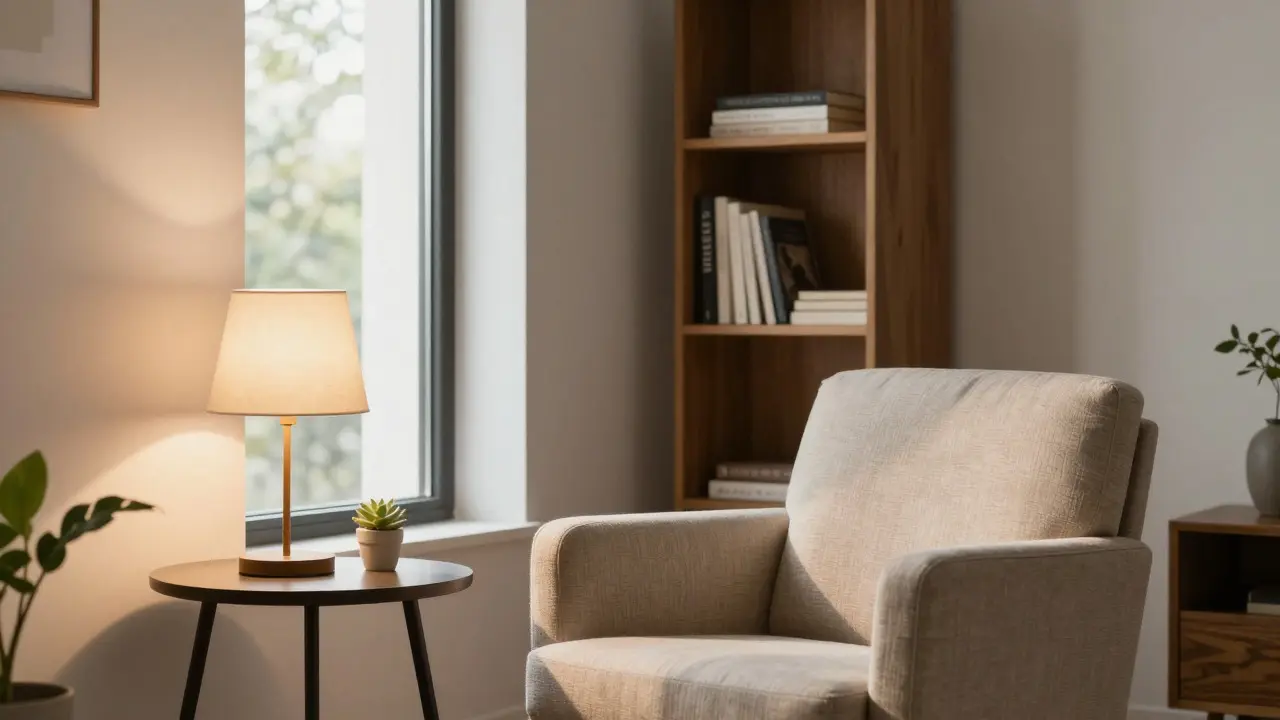
Furniture arrangement isn't just about solids; it’s about how light interacts with those forms. Poor lighting can make even a perfect layout feel flat or dark. Incorporate layered lighting to enhance the spatial feel.
- Ambient Light: Ceiling fixtures or recessed lights provide general illumination. Ensure they are centered over the main activity zone, not just the middle of the room.
- Task Light: Floor lamps next to reading chairs or pendant lights over dining tables serve specific functions. Place them within arm’s reach of the user.
- Accent Light: Small sconces or LED strips behind headboards or along shelves add depth. This highlights architectural features or artwork, drawing the eye upward and making ceilings feel higher.
When arranging furniture, check for shadows. A tall bookcase placed directly in front of a window will cast a shadow across the entire room during the day. Move it to a side wall or use a lighter material to mitigate this effect. Light flow is as important as foot traffic.
Common Mistakes to Avoid
Even with good intentions, certain habits ruin good layouts. Watch out for these frequent errors:
- Pushing Everything Against Walls: This creates a dead perimeter and leaves the center empty. Pull sofas and chairs inward to create intimate conversations. Floating furniture makes rooms feel larger and more inviting.
- Ignoring Door Swings: Check how far your doors open. A heavy dresser placed in the path of a swinging door is a recipe for damage. Measure the arc before committing to a placement.
- Over-accessorizing Surfaces: Side tables and consoles should hold only essentials-lamps, books, maybe a plant. Clutter disrupts the visual flow and makes the room feel smaller. Edit ruthlessly.
- Forgetting Functionality: Does the layout work for daily life? Can you easily clean the floors? Can kids run around safely? Test the layout by living in it for a week before finalizing any permanent changes.
Remember, furniture arrangement is iterative. Start with the basics-flow, scale, and zoning-and adjust as you learn how you actually use the space. The goal isn't perfection; it's comfort and efficiency. When the room works for you, you stop noticing the layout and start enjoying the space.
How much space do I need between a sofa and a coffee table?
The ideal distance is between 15 and 18 inches. This allows for easy reach to place drinks or pick up remotes while ensuring there is enough room for legs to slide underneath when sitting. If the gap is too small, it feels cramped; if it is too large, the connection between the pieces feels weak.
Should I push all my furniture against the walls?
Generally, no. Pushing furniture against walls creates a hollow center and makes the room feel like a hallway. Pulling seating groups inward creates intimacy and better conversation flow. Only push large items like beds or built-ins against walls for structural reasons.
How do I arrange furniture in a rectangular room?
In rectangular rooms, avoid lining up furniture parallel to the long walls, which emphasizes the length. Instead, break up the shape by placing a sofa perpendicular to the longest wall or using rugs to define square zones. This helps balance the proportions and makes the space feel wider.
What is the best way to handle a room with multiple focal points?
Choose one primary focal point for the main seating arrangement and treat others as secondary. For example, if you have both a fireplace and a TV, prioritize the fireplace for social seating and place the TV in a corner or on a rotating stand. Alternatively, create two distinct zones, each with its own dedicated seating facing its respective focal point.
How can I make a small room feel larger with furniture?
Use furniture with exposed legs to allow light to pass underneath, creating a sense of openness. Choose lighter colors for large pieces and darker accents for smaller items. Keep the perimeter clear and avoid bulky, low-slung furniture that blocks sightlines. Mirrors opposite windows also help expand the perceived space.